Southbourne Sanctuary
When did you first purchase the property / move in and what made you decide on Southbourne as location?
We’d lived on a friends boat, glorified garden shed, and rented a couple of flats in and around Southbourne before purchasing the house in 2015, but the main draw was always Mudeford beach (a sand spit off Hengistbury Head) where we met in a friends beach hut and felt lucky enough to finally own one of own where we have a super tight knit group of friends and family in the area.
How long did you live there before deciding on the renovation?
It was nine years in the end before embarking on a full rebuild as we had to wait for the sale of our business in order to fund the project.
Do you think you benefited from living in the house before doing renovations? Did it help decide what type of house and layout to do?
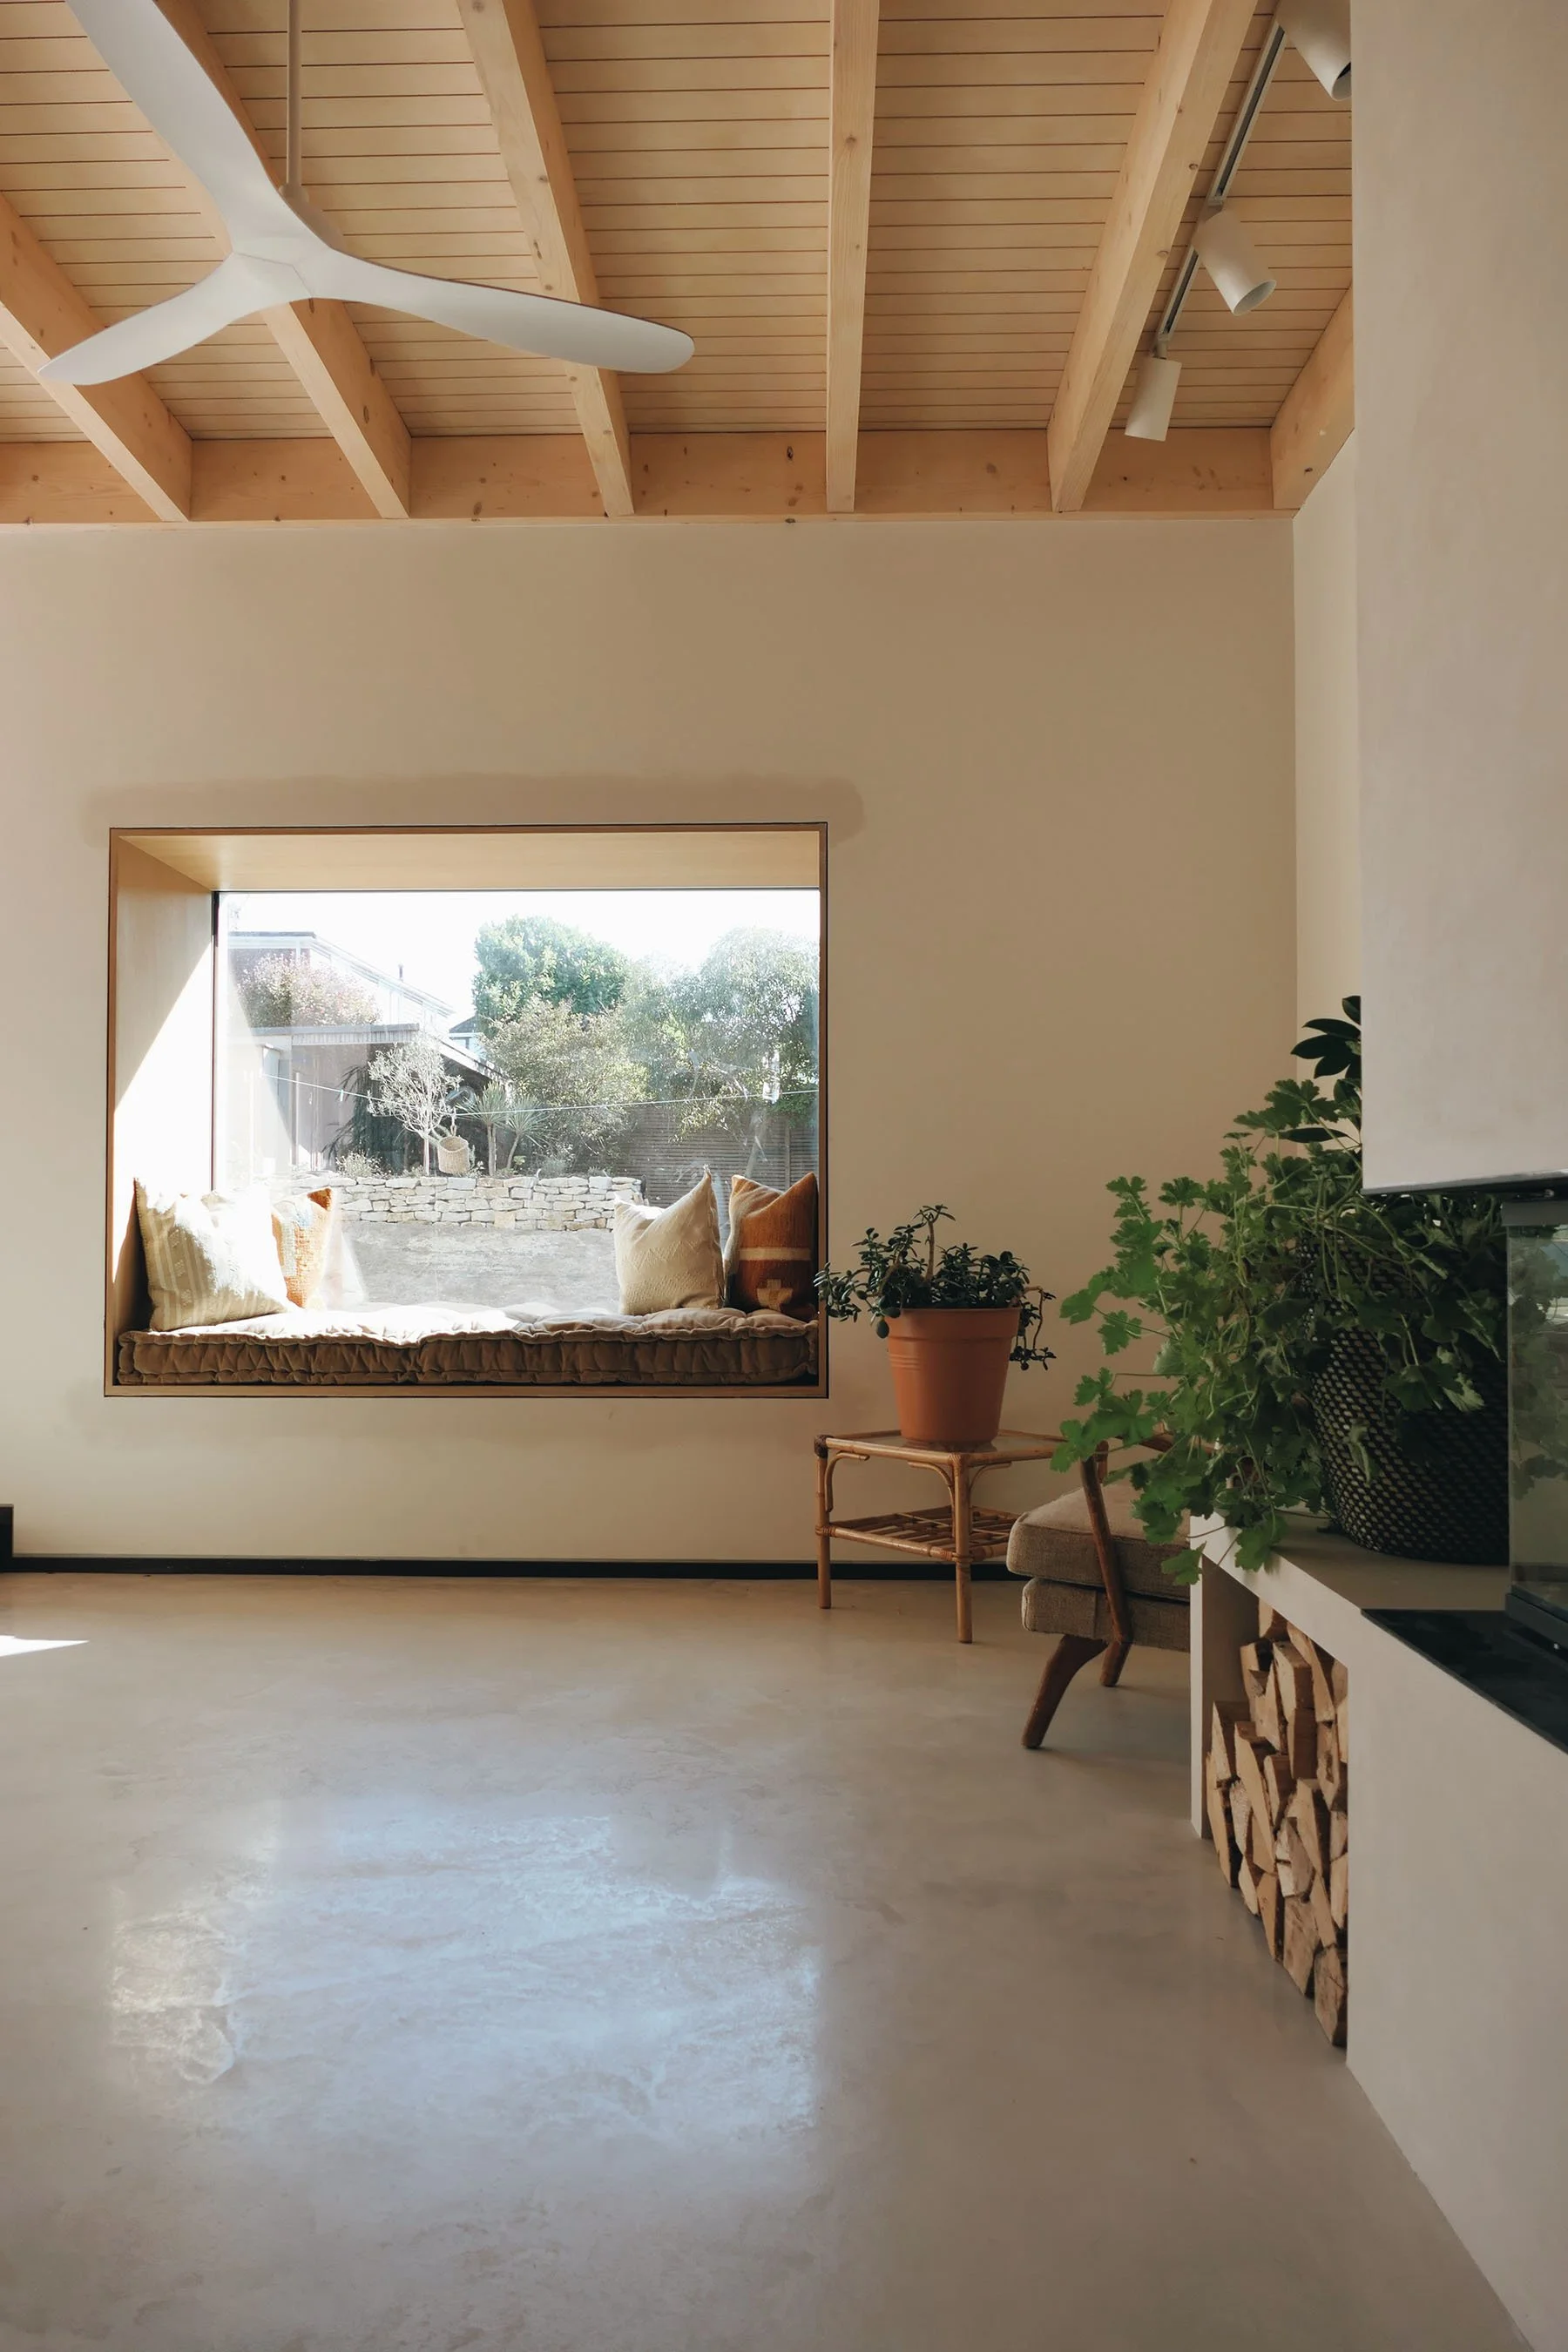
Absolutely. This time gave us the opportunity to enjoy the sunlight in different rooms at different times of day and the passing of seasons, work out how we lived in the space and what worked/didn’t work for us as a family of five.
What were the main things that you wanted the house to achieve, from a design perspective but also layout and family use?
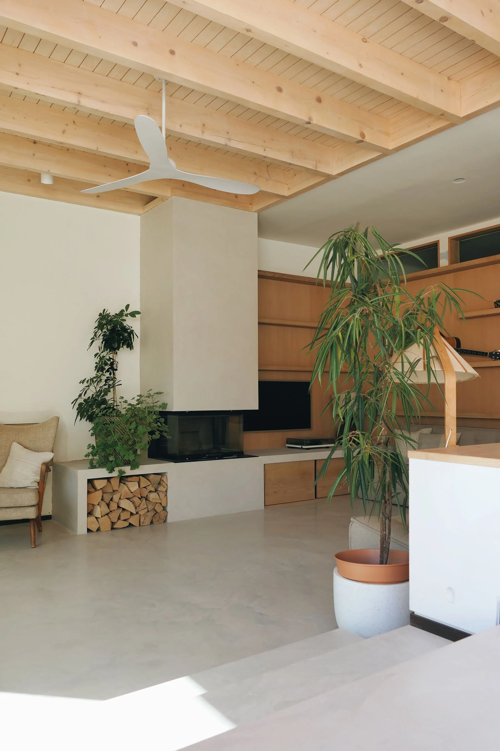
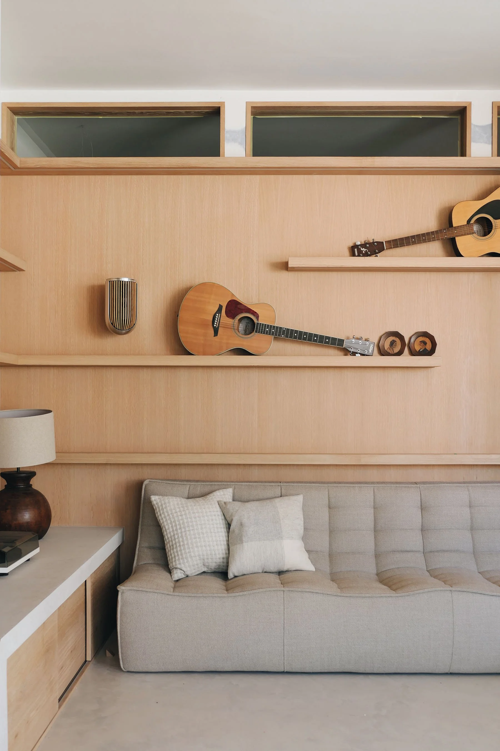
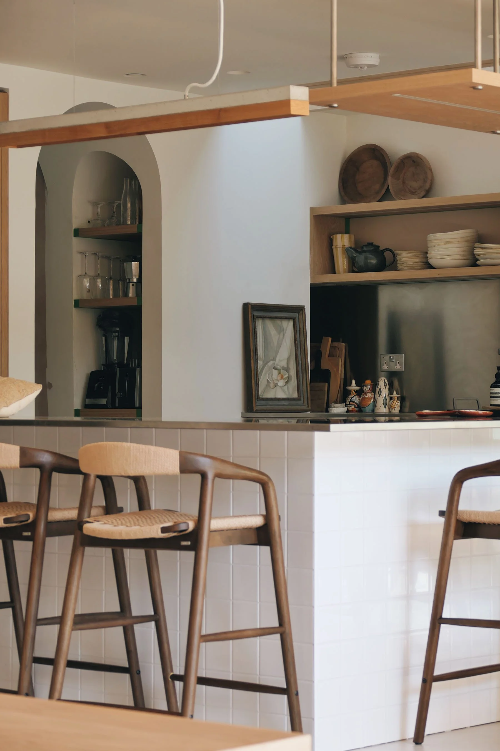
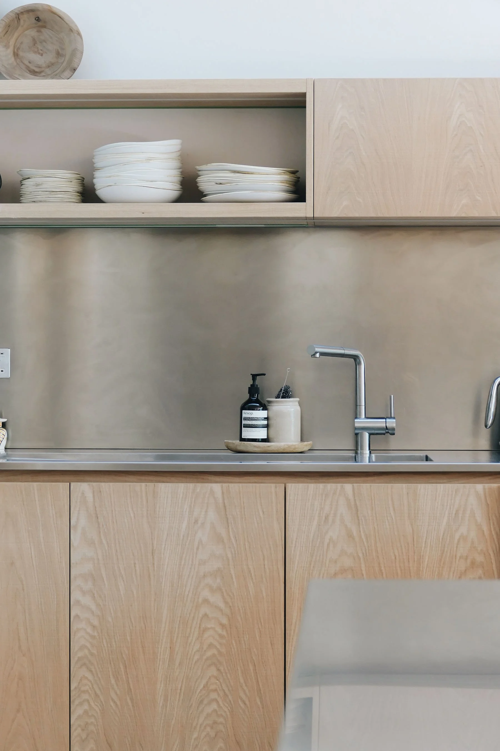
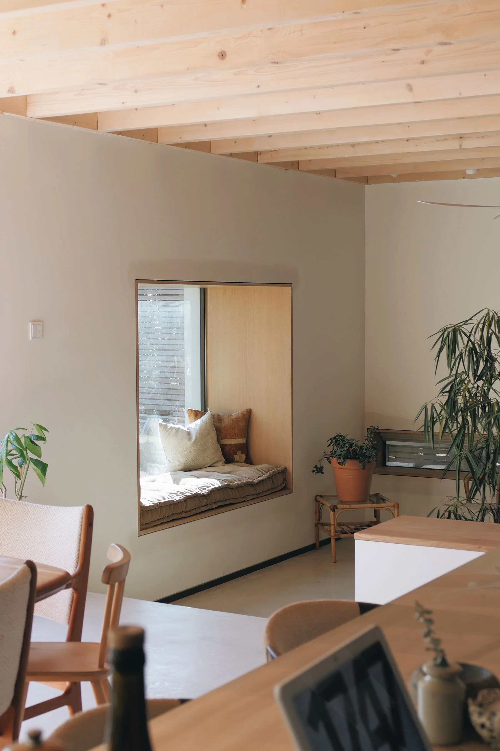
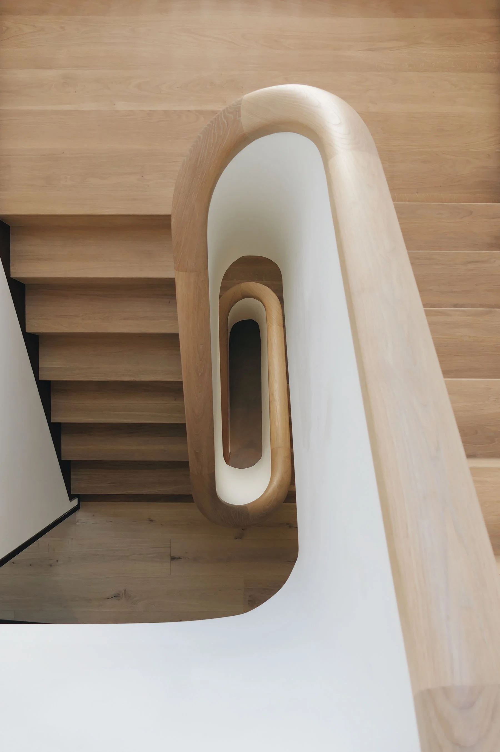
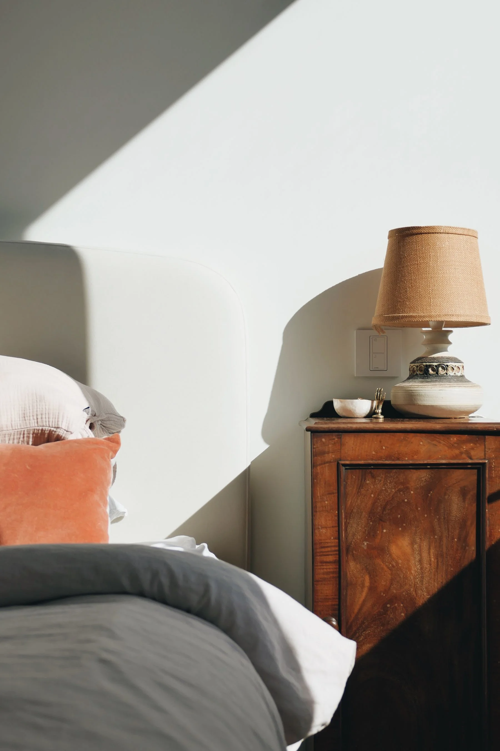
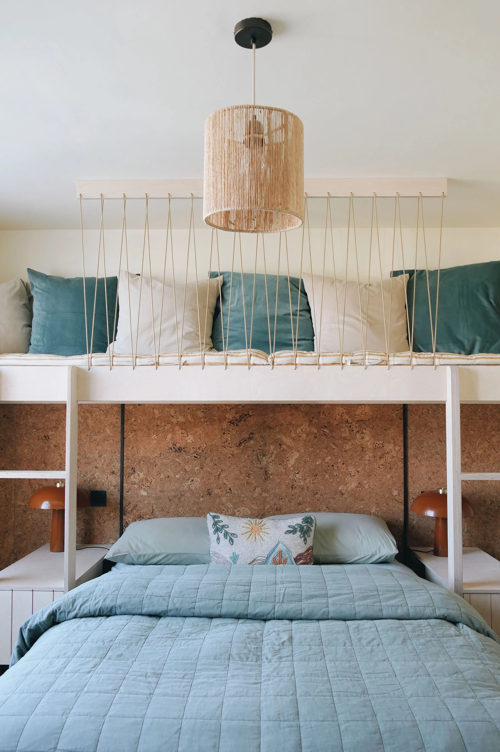
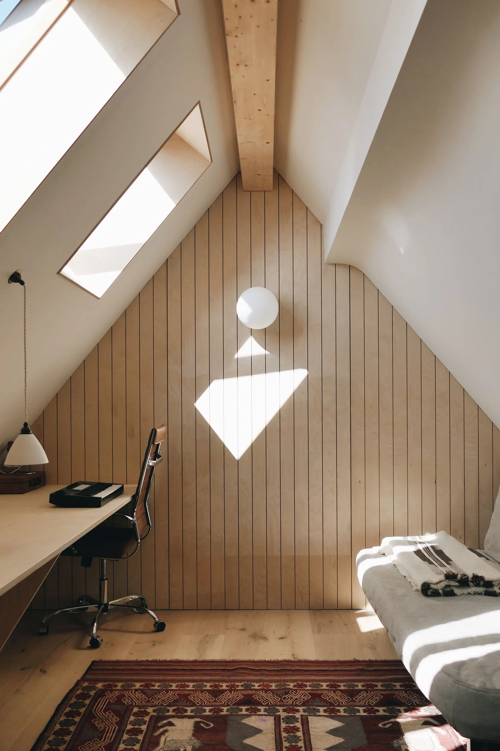
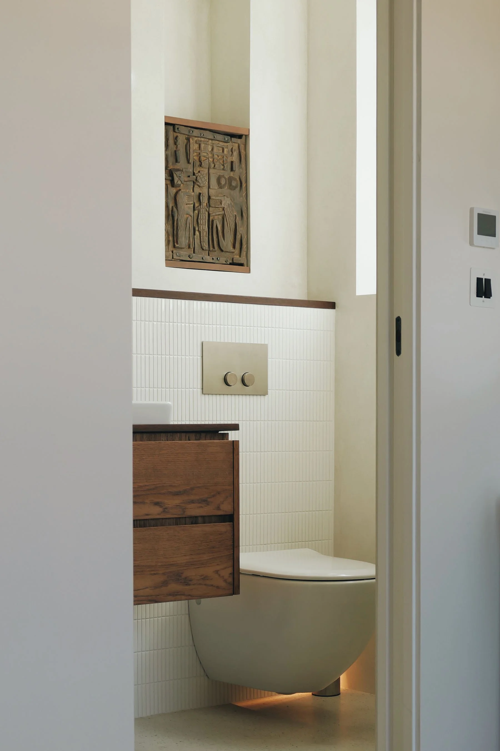
With three children, flow was the main priority in a busy home especially as we love to host and the kids are only getting bigger! We wanted to feel connected as a family but create spaces for everyone to escape to without the need for closing doors or hiding away in bedrooms. Materials played an important role in design as we love the look and feel of open living but with the warmth of real wood and textiles without the need for carpets from a practical and health perspective. Functionality was crucial in the design process from the practicality of having a side door off the pantry to take the bins out down the side of the house to making the most of every nook and cranny in cavity walls with niches for storage space.
Can you talk a bit about the environmental / sustainability aspects of the house?
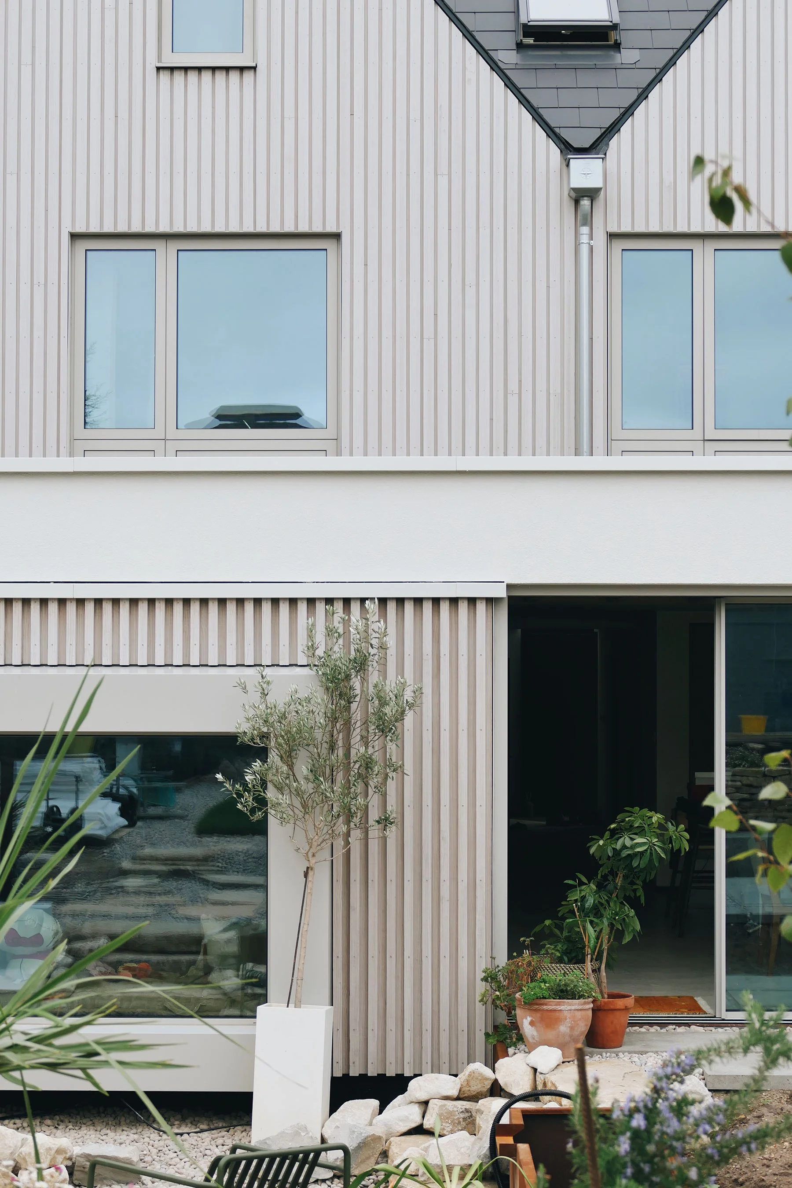
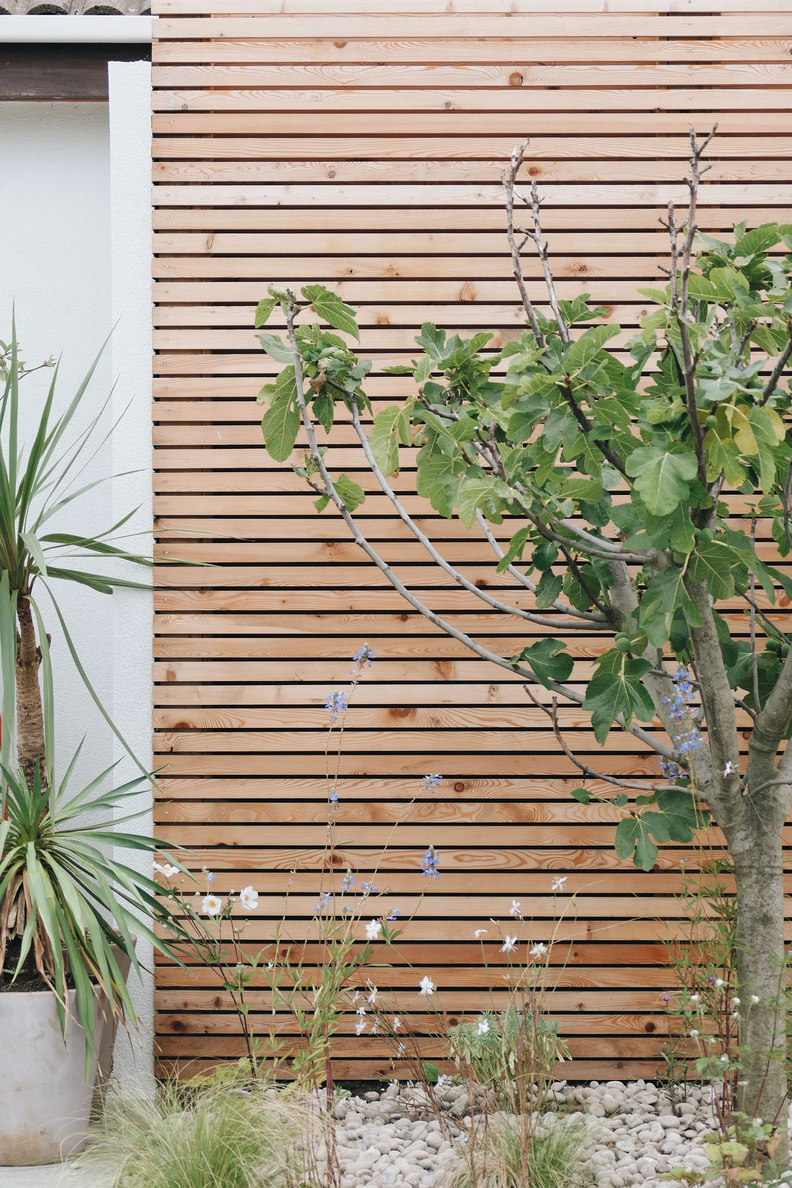
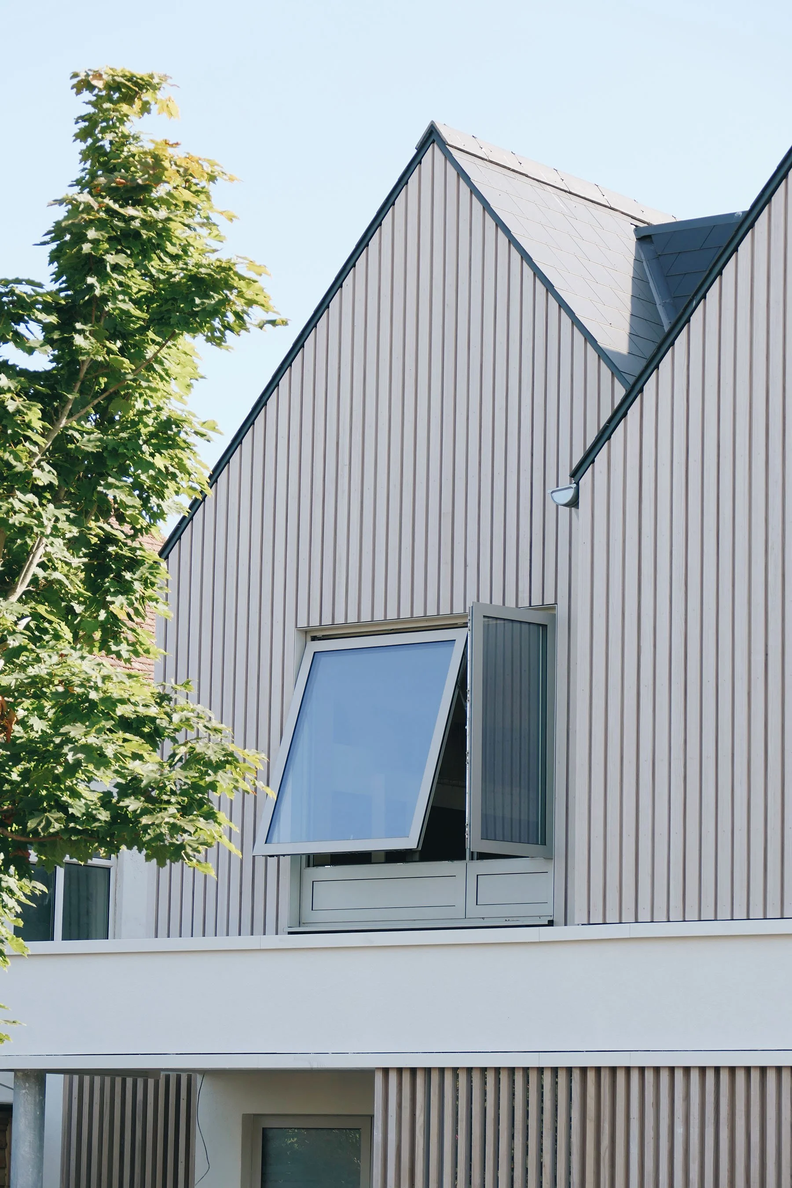
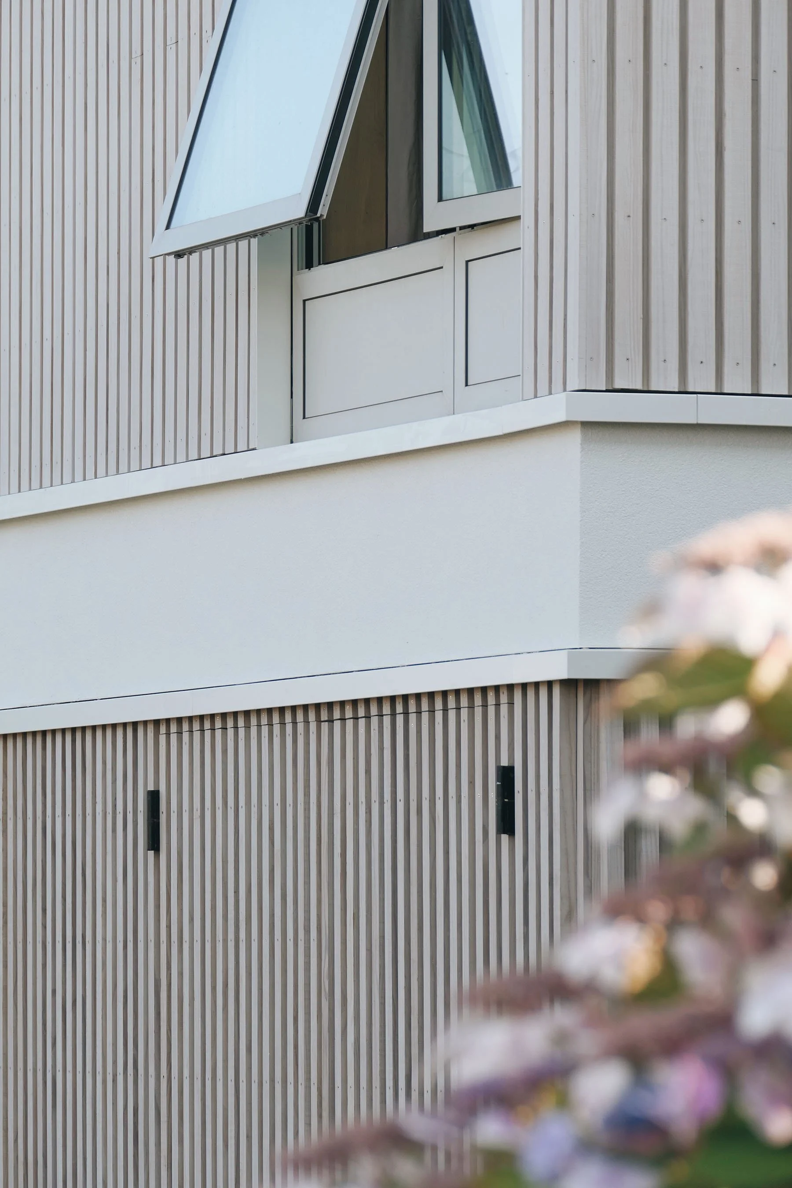
The super structure is made of SIPs (manufactured by Ecologic) which offers a superior thermal efficiency and greater air tightness compared to traditional brick and block methods. We have installed a MVHR system which will reduce our homes carbon footprint and energy consumption. Being a new build we don’t have gas and we have maximised space on the roof to accommodate as much solar as possible which we store in batteries. Our glazing is triple glazed with UV filters to regulate temperature. Wherever we have been able to from cladding to floorboards, we have sustainably sourced long lasting wood.
What was your favourite part of the entire process so far?
Favourite part of the process has been watching as ideas unfold, from architectural inspiration taken on travels to choosing colour schemes from mags/books and social media to hanging old oil paintings and mini Moroccan doors in little niches.
What were your inspirations or the style of architecture (external and internal) and the interior design?
Jim and I both love clean, contemporary architecture incorporating lots of wood and texture. Houses in and around Byron bay in Australia, Cap Feret in France, Jersey in the Channel Islands and The Newt in Somerset have been main sources of inspiration. Enki, Open House and Kinfolk magazines can always be found at my bedside, along with loads of house books including Terence Conran’s ‘The house book’ which was gifted by a close friend who has also been a constant sounding board and source of inspiration as we share similar tastes and love hunting for old treasures together.
How did you find the design and build partners and specialists to do the various aspects of the build?
Ecologic were a no brainer and non negotiable in building the super structure as Pete (the founder) is Jim’s cousin and we have been lucky enough to work with him on previous projects and seen the incredible builds they have created. Pete recommended our architect, Ryan at DMW who was instrumental in reimagining our vision. Our contractor, Oliver from Conceptual Homes (recommended to us by Ryan) then paved the way in orchestrating all the other trades and brought the whole thing to life.
If you could give someone looking to start the process themselves, what is one bit of advice or insight that you would share?
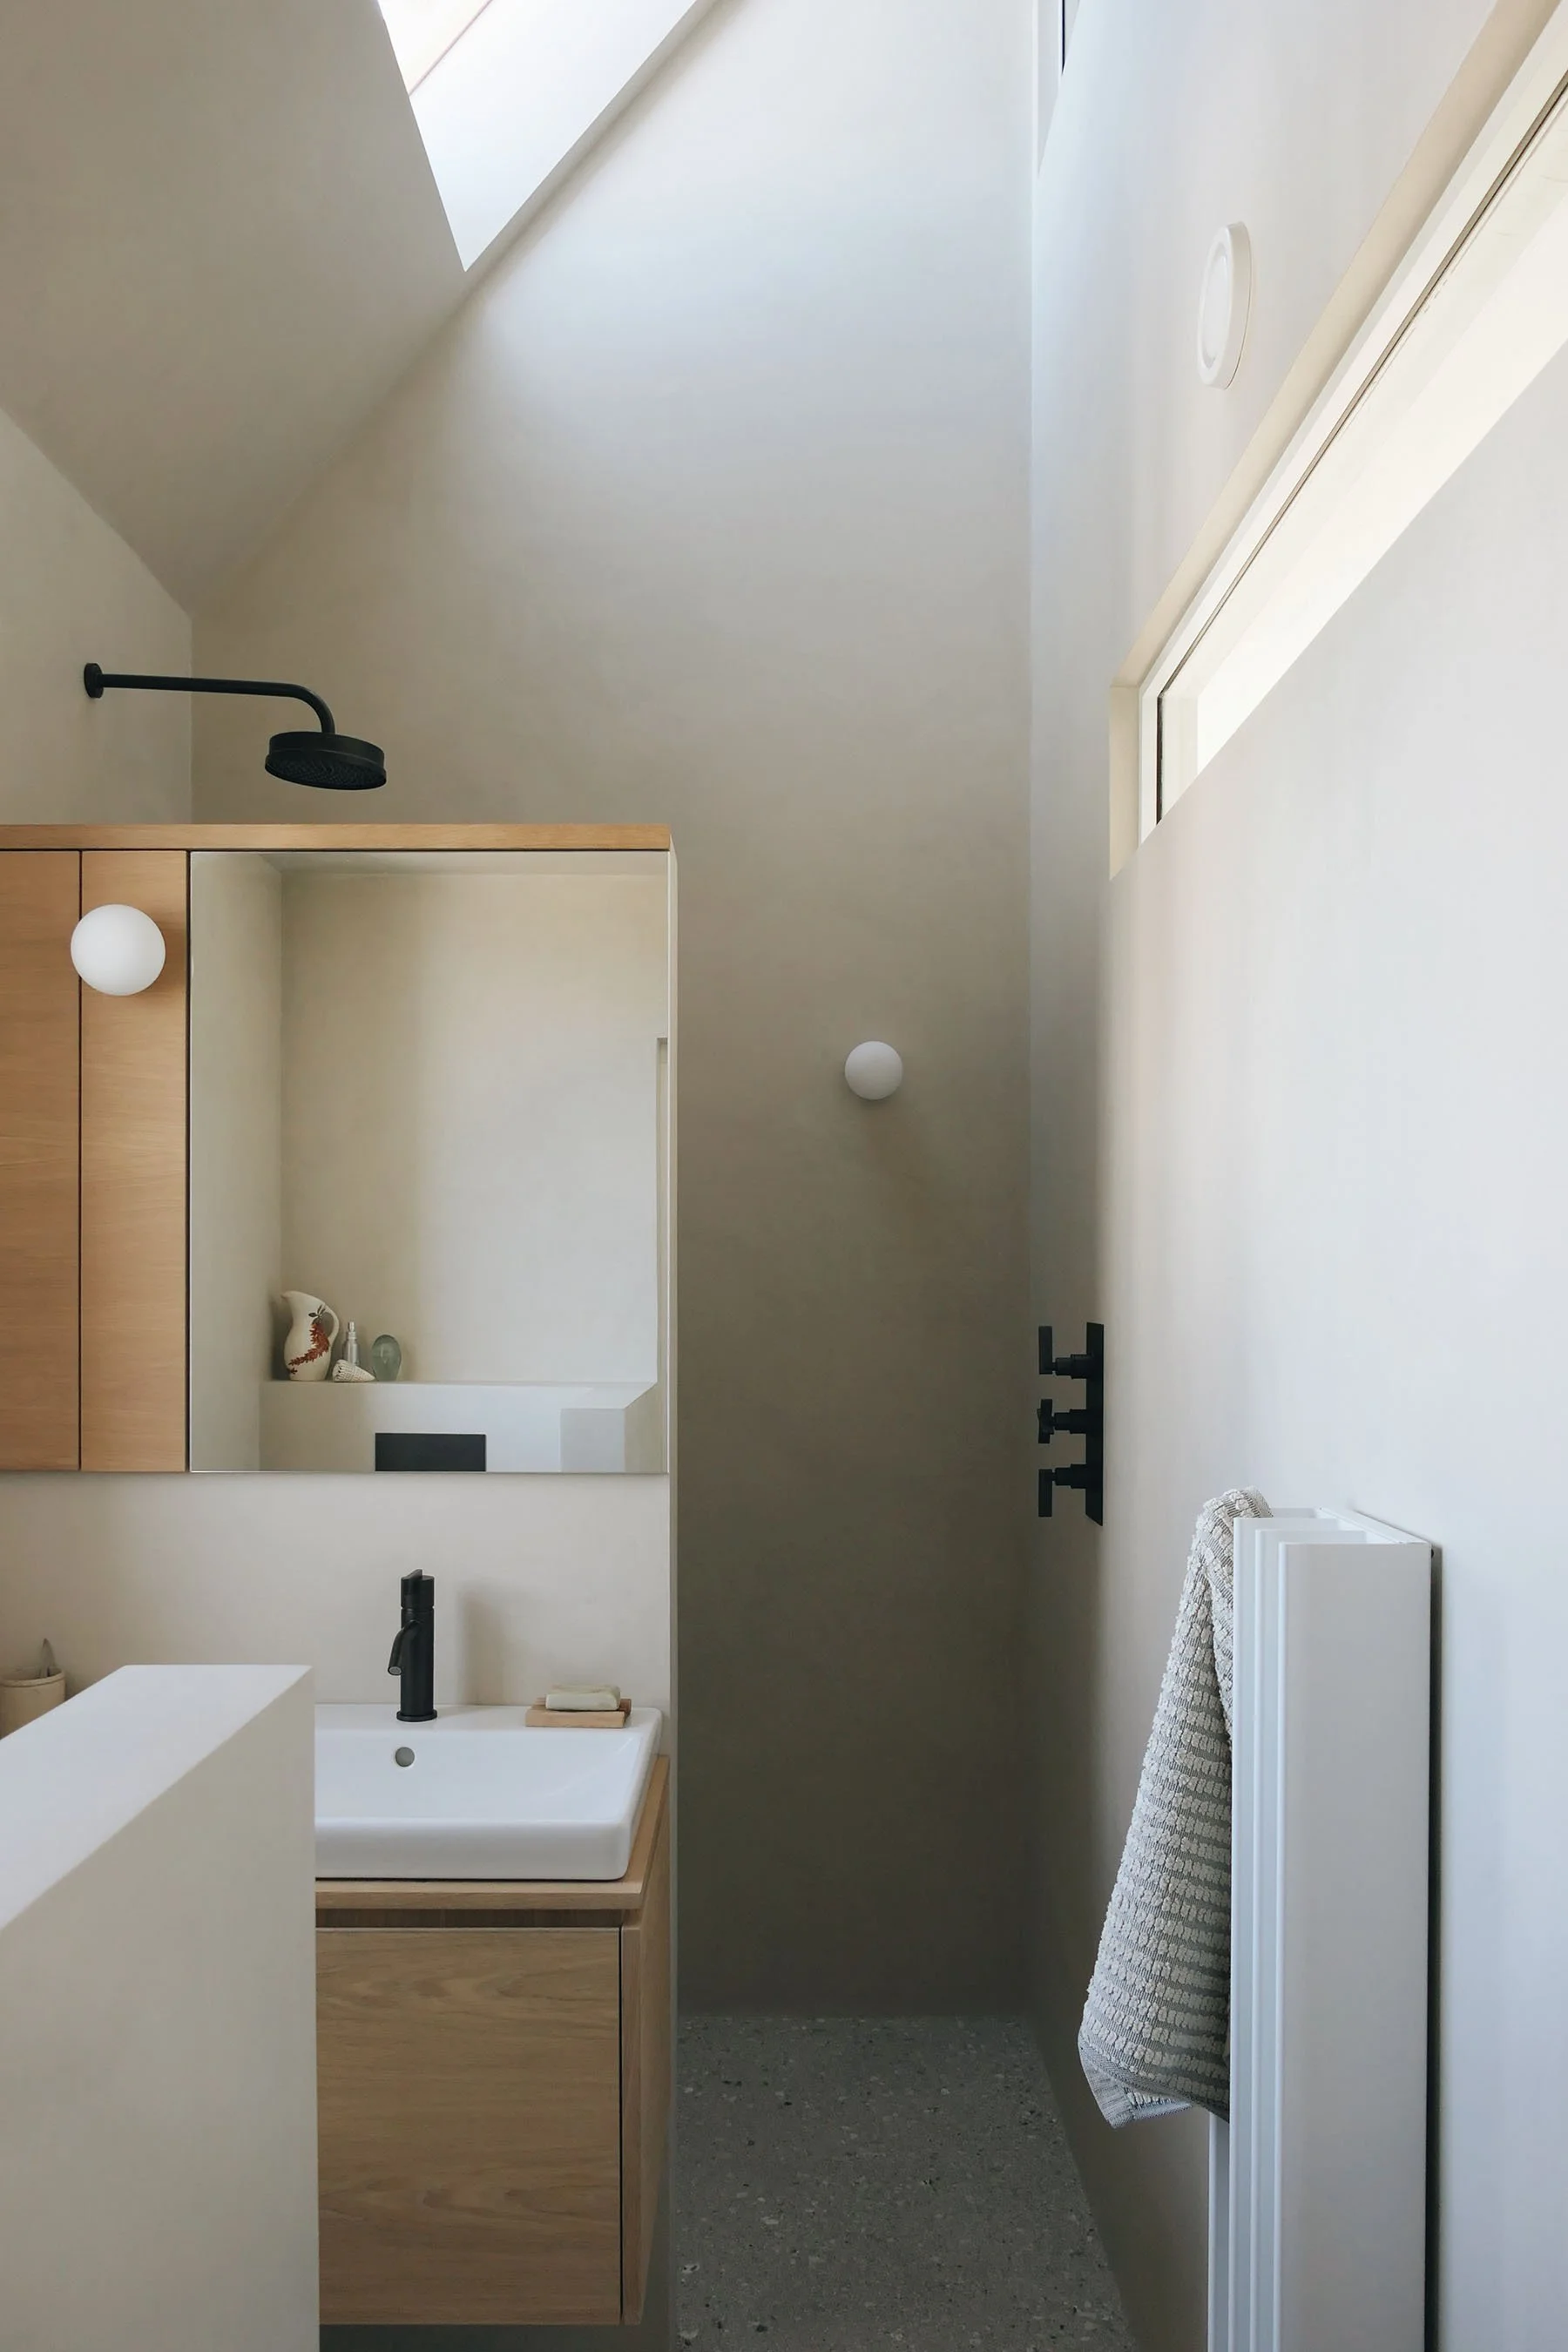
Light is really important to us both, Jim craves the sunshine after growing up in Dubai so working out where and when you want the light to filter in during different times of day and throughout the year makes a huge difference so take time in working out glazing both externally and internally. Lighting is also a big one for me so getting the best possible results with discreet recessed LEDs and subtle fixtures make a big difference which need to be considered really early on in the build process as it’s so much harder to incorporate later on.